Optimizing the Assembly Line
Manufacturing facilities are machines built to house machines. Their architectural specifications are dictated entirely by the physics of production: vibration dampening, payload bearing, and continuous energy distribution.
Floor Load Engineering
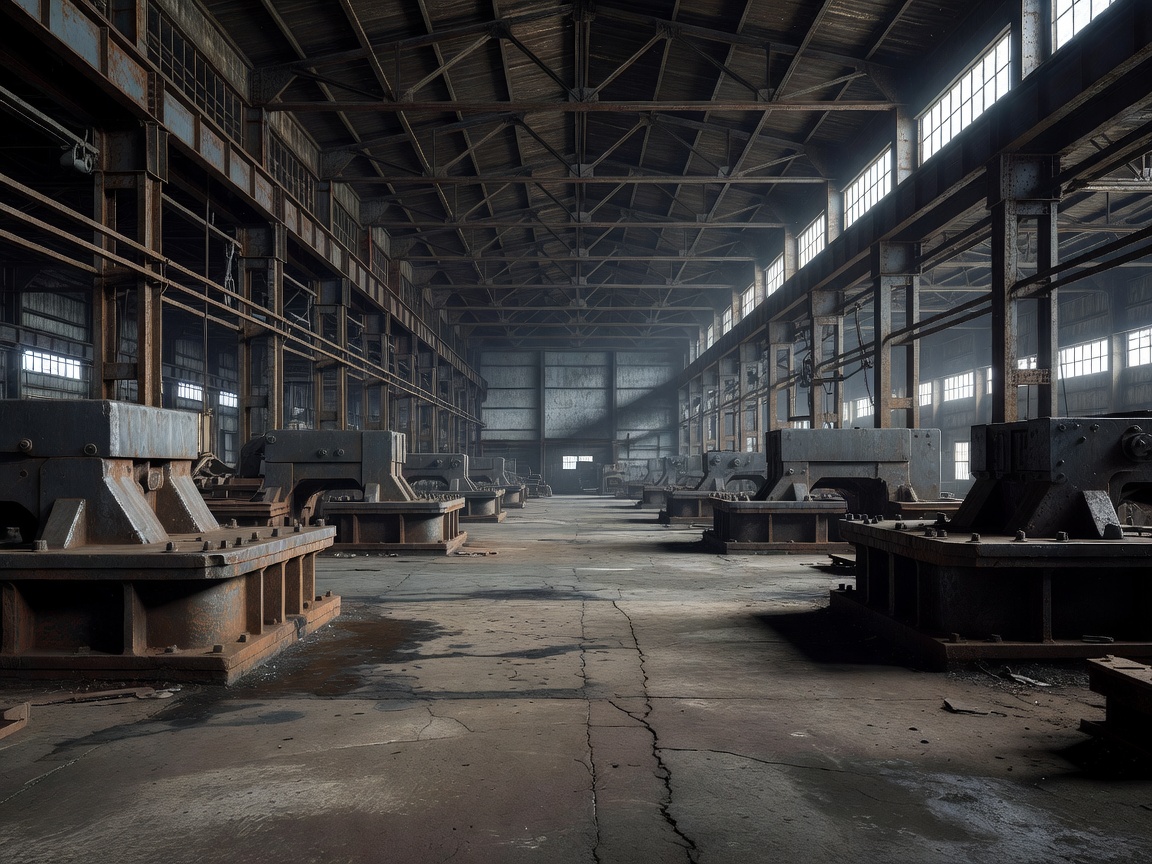
Unlike standard commercial real estate, factory floors must withstand extreme dynamic and static loads. Foundations are poured with specialized concrete mixes, reinforced with macro-synthetic fibers or heavy steel rebar mats, engineered to resist the microscopic settling that could misalign automated CNC machinery.
The standard tolerance demands capacities exceeding 500 to 1,000 Pounds per Square Foot (PSF) depending on the sector—be it automotive stamping, aerospace assembly, or heavy metallurgy.
Clear Spans & Overhead Cranes
Verticality is a premium asset. Clear spans—the distance between structural columns—must be maximized to allow unhindered movement of materials and reconfiguration of assembly lines. Modern structures utilize deep, heavy-gauge steel trusses to achieve spans of 60 to 100 feet.
Furthermore, structural frames are frequently over-engineered to support multi-ton bridge cranes traveling along runway beams bolted directly to the primary steel columns, turning the building itself into a lifting apparatus.
Power & Utility Grids
Heavy manufacturing demands brutal amounts of electricity. Substations are often built directly onto the site, routing massive amperage (frequently exceeding 4000 Amps at 480V) through rigid overhead busways. This decentralized power distribution allows machinery to be plugged in and relocated without invasive sub-floor rewiring, ensuring the facility remains a flexible, adaptive organism in response to shifting global supply chains.